
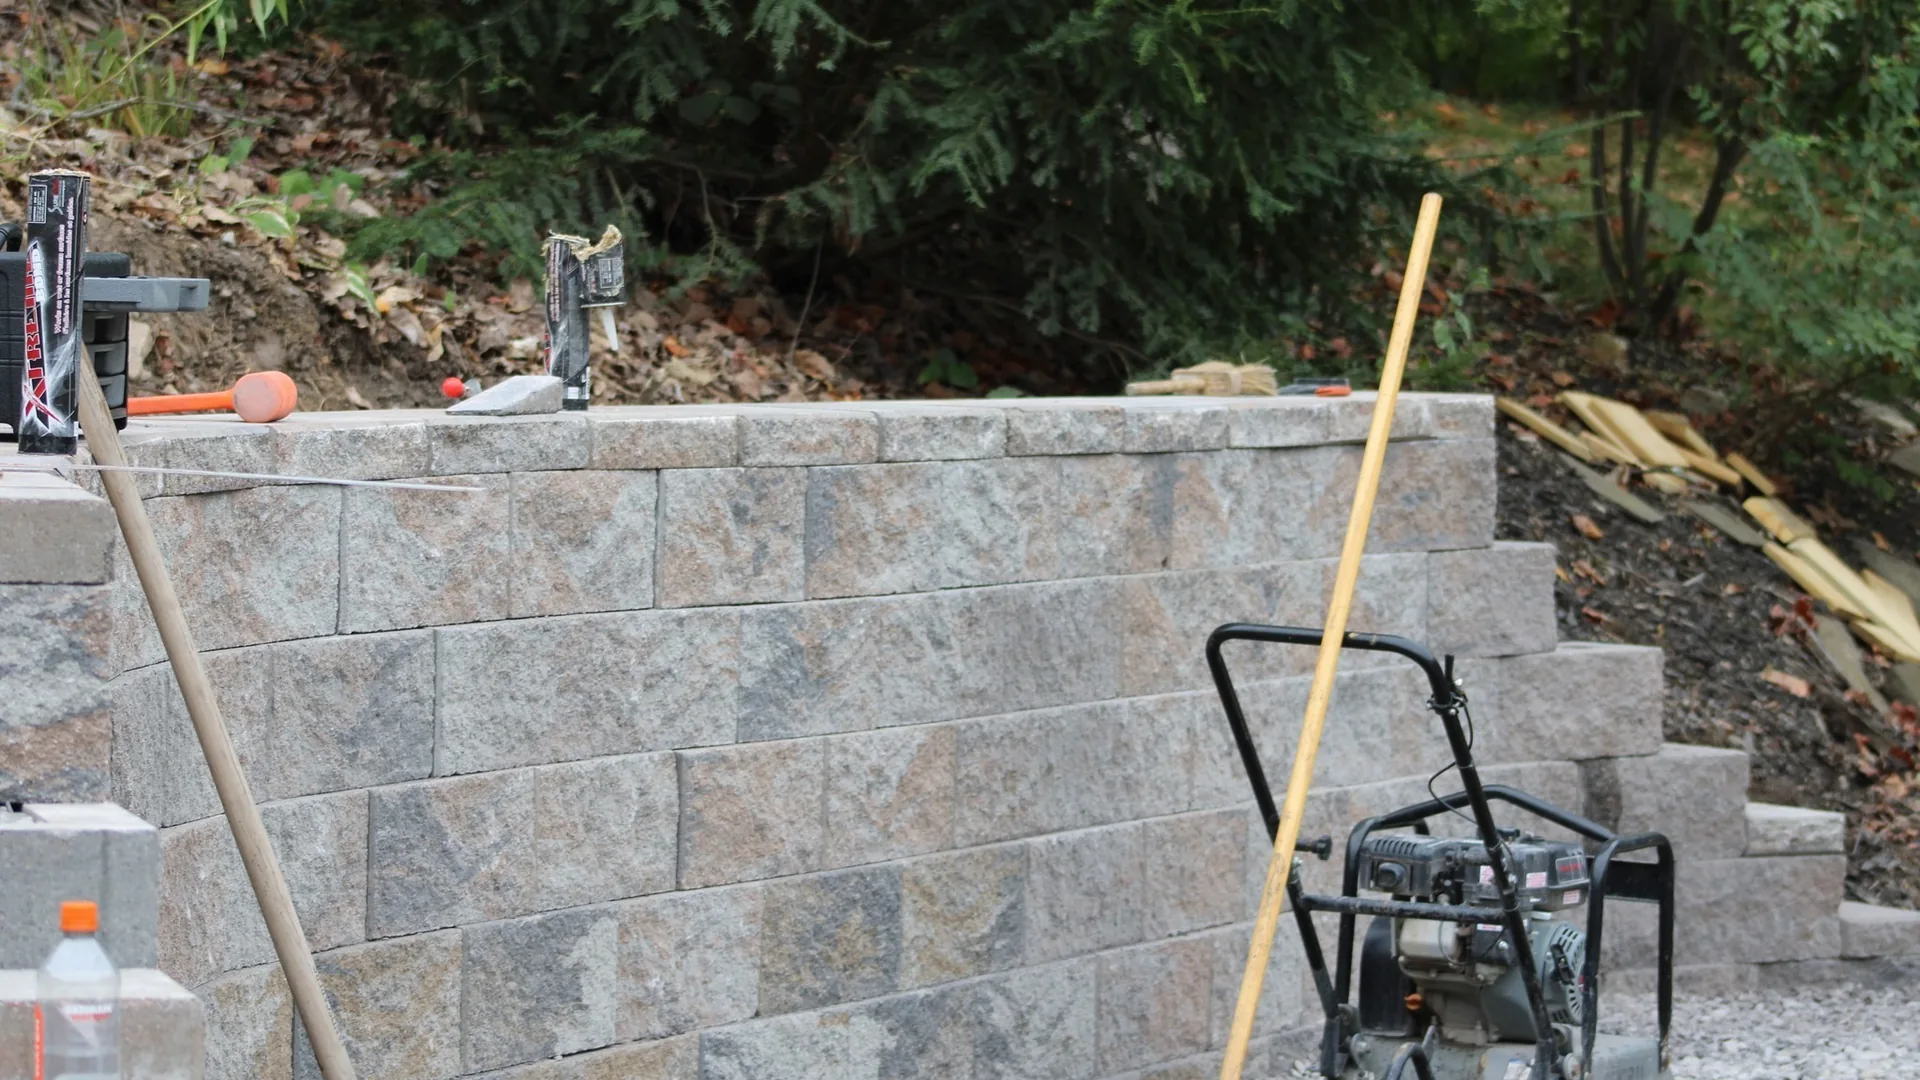
Do You Need a Permit for a Retaining Wall in Charlotte, NC?
Sometimes. Whether you need a retaining wall permit in Charlotte depends on the wall’s height and where it sits. In North Carolina, the trigger that matters is the engineered-design line in the state residential code. Since January 1, 2025, Section R404.4 draws it at more than 5 feet of unbalanced backfill for a single wall. Any wall system that crosses a property line needs an engineered design at any height.
In a 2019 interpretation, the state fire marshal’s office said walls on the R404.4 list must be permitted and inspected. Charlotte and Mecklenburg County add a joint policy for taller commercial walls and some residential ones. A shorter wall can still need a town zoning or land disturbance permit. Confirm with the county building office before the wall goes in.
Permits are held by the owner, or by the owner’s engineer and contractor of record. Cornerstone Excavation Group builds segmental block retaining walls around Charlotte and Union County. This guide is general information, not legal advice.
How tall can a retaining wall be without a permit in North Carolina?
R404.4 lists the residential walls that “shall be designed by a registered design professional.” Since 2025, the list includes:
- any wall system on a residential site that crosses over an adjacent property line, at any height
- walls that support buildings and their accessory structures
- a single wall holding back more than 5 feet of unbalanced backfill
- tiered walls whose combined unbalanced backfill passes 5 feet within a set horizontal distance
The 2025 change also spelled out where to measure when a steep grade sits behind the wall. Before 2025, the single-wall line was 48 inches. The change moved it to 5 feet to match the commercial code.
The fire marshal’s 2019 reading came when the line was still 48 inches. The proposal behind the 2025 change said fewer landscape walls at one- and two-family homes would need permits and inspections. It added that walls under 5 feet “would be exempt from permitting” under the proposed language.
A single short wall that stays on your lot and holds up no building sits below that line. Towns and counties can still require their own permits for it. Ask the county building office about your wall before you dig.
When does a retaining wall need an engineer in Charlotte?
Mecklenburg County Code Enforcement and City of Charlotte Land Development share a written retaining wall policy. The memo dates from 2008 and was revised in 2018. It quotes section 1806.2 of the 2006 North Carolina Building Code, so ask the county which section applies today.
The policy covers retaining systems with more than five feet of cumulative vertical relief within 50 feet or less. A registered design professional is in responsible charge of their design. It applies to all commercial construction. The local authority may also apply it to residential projects where walls affect public use or access areas.
The permit set can carry fully designed wall drawings sealed by a North Carolina licensed professional engineer. Or it shows each wall’s location and height, and the sealed design follows before construction. The authority may require the full design first for walls on property lines or a detention facility holding water.
The owner’s engineer observes construction, then sends a sealed letter saying the walls match the drawings. Certificates of occupancy or compliance are issued only after that letter arrives. Some walls go to both the county and the city; Land Development flags those at site plan review.
For commercial work, Mecklenburg County Code Enforcement’s customer FAQ is short. A retaining wall needs a permit if it supports 5 feet or more of fill. The submittal includes sealed drawings and a Statement of Special Inspections.
What else does the City of Charlotte check?
A wall along a city street needs a Fence and Wall Certificate. Section 19-243 of the City Code covers fences and walls built along city streets and sidewalks. The City’s engineer signs off on where that wall sits and how it is graded. Applications go to the City’s Department of Transportation with a scaled drawing of the wall’s distance from the right-of-way.
The certificate does not replace building permits. The City’s packet for it also quotes zoning rules for residential districts. A wall serving as a retaining wall is solid cement, masonry or wood, built to State Building Code standards. No fence or wall may block or materially impede runoff in a storm drainage easement.
The packet lists height caps too. In the front setback, a fence or wall tops out at 5 feet above grade. A zero lot line subdivision allows 6 feet there. The caps are 6 feet in the side yard and 8 feet in the rear yard. Ask the City how those caps apply to a retaining wall. Plan the yard drainage with the wall, since water is what pushes walls over.
Who issues a retaining wall permit in Union County?
East of the county line, Union County Building Code Enforcement issues building permits everywhere but Monroe and Waxhaw. In those two, ask the city or the town. Towns can add a layer of their own.
In Stallings, for one, any construction project needs a Town zoning permit with a plot plan sketch. Union County then reviews the plans and issues the building permit. Before any excavation, soil removal or fill, the Town requires its Tree/Land Disturbance Permit unless its ordinance exempts the work.
Cutting into a bank and backfilling behind a wall is that kind of work. Stallings also says runoff must not be changed enough to harm adjacent properties. A wall changes where water runs, so grading around the wall gets planned with it.
Who do you call about a retaining wall permit?
| Where the wall is | Who to ask | What the published rule says |
|---|---|---|
| A commercial site in Charlotte or Mecklenburg County | Mecklenburg County Code Enforcement, plus City of Charlotte Land Development for some walls | A permit with sealed drawings once the wall supports 5 feet or more of fill |
| Along a Charlotte city street | City of Charlotte Department of Transportation | A Fence and Wall Certificate under City Code Section 19-243 |
| Union County outside Monroe and Waxhaw | Union County Building Code Enforcement | The county issues the building permit; a town may add its own permits |
| Stallings | Town of Stallings, then Union County | A Town zoning permit, plus a Tree/Land Disturbance Permit before excavation or fill |
| Monroe or Waxhaw | The city or the town | Union County does not issue building permits there |
At a house anywhere in the state, the R404.4 line applies on top of these.
How does Cornerstone help with a retaining wall?
Cornerstone builds segmental block walls, from a small backyard wall to a structural wall on a commercial site. When a wall needs an engineered design, we build to the engineer’s drawings. The excavation, the compacted base, the reinforcement and the drainage behind the wall come with the job.
For what a wall costs, see our retaining wall cost guide. Cornerstone is based in Indian Trail, on the east side of Charlotte, and 5.0-rated on Google. After an on-site look, we can tell you what your wall is likely to need. The estimate is free. Call (980) 315-5707, or see how we build segmental block retaining walls.